
Seller represented by:
Season Wedman
with
Real Broker, LLC


- New
- Single Family Residence
350 S Gorin St, Clearwater, KS 67026 350 S Gorin St. Get directions
$195,000- StyleRanch
- Age 74 Years
- Parking 2 car garage
- Area HOCKETT
- MLS# 679427
- Listed September 21, 2026
Overview
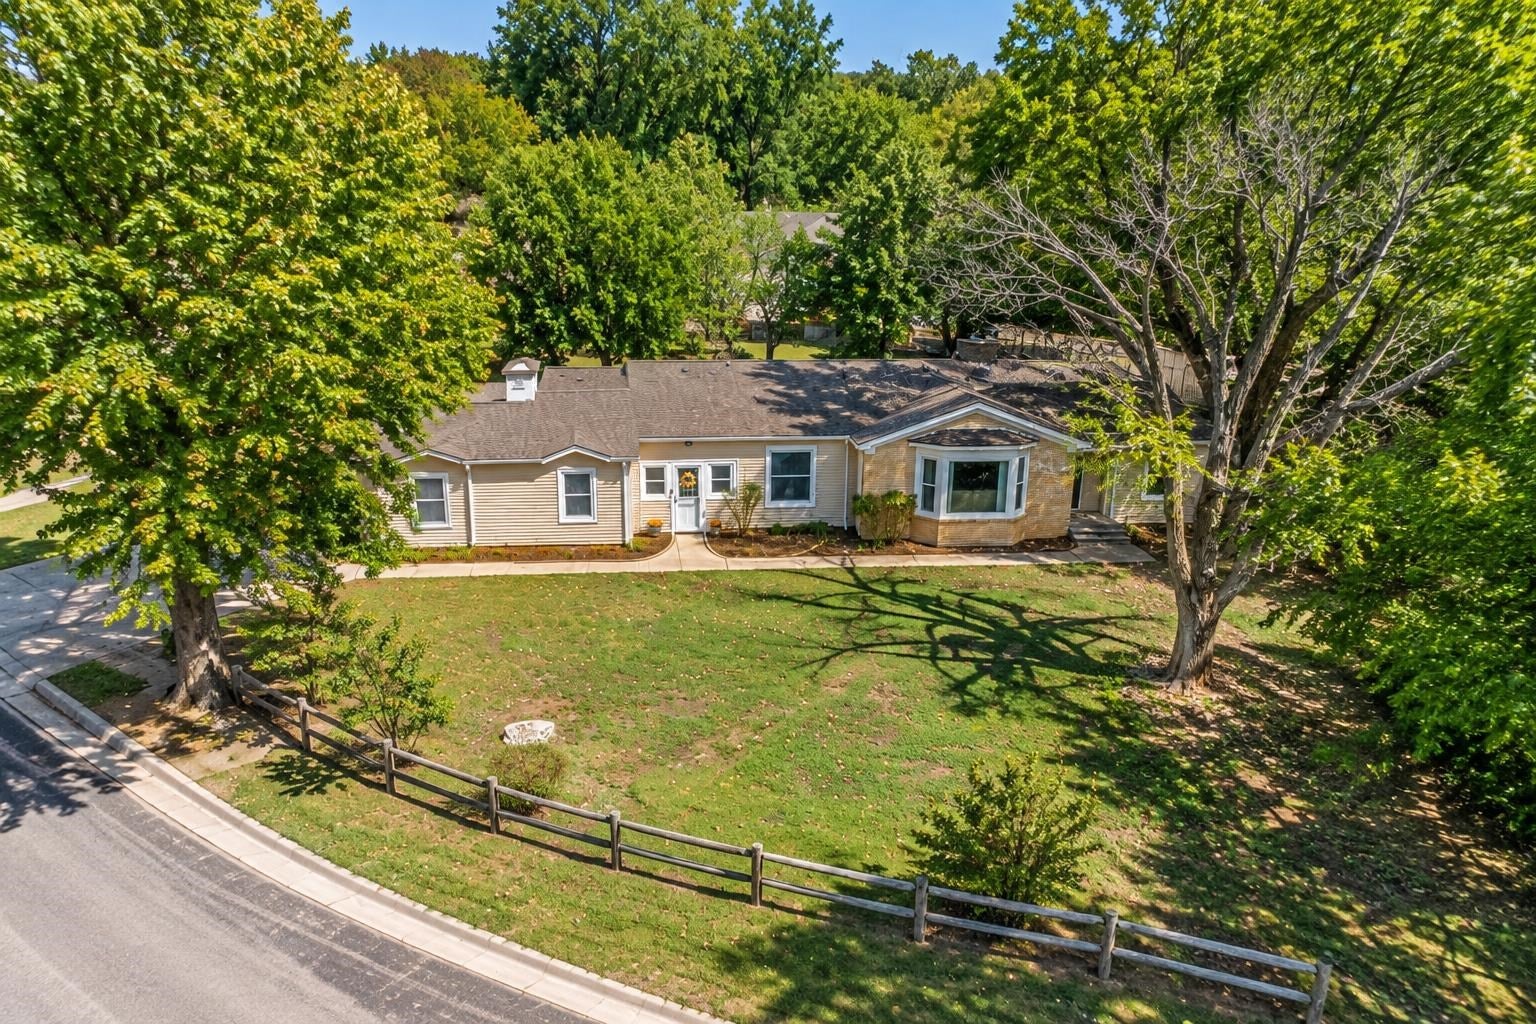
Here’s your chance to call Clearwater home! Homes in this price range don’t come along often in this quintessential small-town America community. Clearwater offers that hard-to-find combination of small-town charm and everyday convenience, with schools, restaurants, groceries, parks and the necessities of daily life right in town—and Wichita close by for everything else you may need. This sprawling ranch offers easy, one-level living with a flexible floor plan and all living space conveniently located on the main level. Fresh paint throughout makes this home move-in ready for its next owner, while original hardwood floors and built-ins preserve the character and charm of the home. Every room has been refreshed, with special attention given to the kitchen and bathrooms! The kitchen features an eat-in area, plus a separate formal dining room that flows into the living room. Three bedrooms provide plenty of flexibility, including two with exterior access! One could make a great home office, hobby room or guest space, while the exterior door from the primary bedroom creates the perfect opportunity for a private patio or hot tub retreat. One of the unexpected highlights of this home is the fantastic enclosed breezeway connecting the home and oversized garage. Bright, spacious and full of character, this is far more than a pass-through! With abundant natural light, a beautiful beadboard ceiling, ceiling fan, great flooring and additional storage, it offers valuable bonus space with endless possibilities—think sitting area, plant room, mudroom, hobby space or simply a welcoming transition between indoors and out. Storage is abundant with multiple closets, an oversized garage and backyard shed. No basement? No problem! The fenced backyard features a clean storm shelter with electricity for added peace of mind. Situated on a spacious corner lot with mature trees lining the property, you’ll enjoy plenty of privacy and room to spread out. Alley access provides additional possibilities for a future shop or garage. Come see why so many people love calling Clearwater home! Ask your lender about possible USDA Rural Development financing options for qualified buyers. FLOOR PLAN AVAILABLE UPON REQUEST.
Features
Basement
- None
Interior Features
- Eat-in Kitchen
- Ceiling Fan(s)
Appliances
- Dishwasher
- Disposal
- Range
Laundry Features
- Main Level
Door Features
- Storm Door(s)
Flooring
- Hardwood
- Laminate
Window Features
- Window Coverings
- Storm Window(s)
Cooling
- Ceiling Fan(s)
- Central Air
- Electric
Heating
- Forced Air
- Natural Gas
Fireplaces
- 1 Fireplace(s) Total
- Has Firepace: Yes
Fireplace Features
- Living Room
- Gas
- Wood Burning
- Glass Doors
Exterior
- Fencing: Chain Link
- Fencing: Wood
Patio and porch
- Patio
Lot
- 0.08 acres
- Lot Size Area: 3485
Garage and Parking
- Oversized
- Garage Door Opener
- RV Access/Parking
- Attached
- Garage Spaces: 2
- Garage: Yes
- Attached Garage: No
Construction Details
- Composition
- None
Utilities
- Natural Gas Available
- Sewer Available
Water Source
- Private
Security
- Security System
Nearby Schools
| School Type | School | District |
|---|---|---|
| Elementary School | Clearwater West | |
| Middle Or Junior School | Clearwater | |
| High School | Clearwater | Wichita School District (USD 259) |
- 350 Gorin, Clearwater, KS 67026 $195,000
- 3 Beds 1 Bath 1 Partial Bath 1,578 Sq. ft. 3484.80 Sq. ft. Lot
Request a Showing
-
The Wedman Group RE & Exchange with KW Signature Partners LLC
Broker Associate with 34 years experience - Keller Williams Signature Partners 1635 N. Waterfront Pkwy # 150, Wichita, KS 67206
- Mobile (316) 640-1731
- Mobile (316) 250-0088
- Email [email protected]
- Areas Served McConnell AFB , Mulvane , Derby , Wichita , Eastborough, Haysville, global, Rose Hill, Harper, College Hill, East Wichita, West Wichita, ICT
- Specializations Global , Commercial , Residential , Land , Leasing, Investment , Global, Creative Financing , Rentals , Leasing ,